
Views: 0 Author: Site Editor Publish Time: 2026-10-12 Origin: Site


Are you looking for stronger, lightweight metal parts that can withstand extreme operational environments? As industries like aerospace and automotive manufacturing push the boundaries of energy efficiency, the demand for high-integrity components has skyrocketed. Squeeze casting delivers on this demand by producing components with near-zero porosity and exceptional density.
But how do you verify this structural integrity objectively? Engineers and procurement managers require solid, empirical proof before approving mass production for safety-critical applications. In this comprehensive guide, we delve into the methodologies of mechanical evaluation. You will learn exactly how manufacturers ensure ultimate component quality through rigorous validation protocols.
Squeeze casting demonstrates superior performance due to extreme pressure applied during metal solidification, effectively crushing gas and shrinkage porosity.
Comprehensive evaluation relies on a dual methodology. Destructive testing establishes baseline material data, while non-destructive testing ensures ongoing production consistency.
Heat-treatable alloys require specific evaluation to confirm that the thermal treatment process successfully altered the microstructure without causing surface blistering.
Critical applications mandate specialized testing protocols to guarantee resistance against dynamic loads, severe thermal cycling, and environmental degradation over the component lifespan.
Looking at current engineering trends, the transition toward vehicle lightweighting and high-torque electric powertrains has fundamentally changed material requirements. Automotive and aerospace OEMs are rapidly moving away from heavy steel fabrications. They are replacing them with advanced aluminum structures. However, these new designs operate under immense dynamic stress.
Standard casting methods often leave microscopic internal voids, which are completely unacceptable for safety-critical applications. This industry-wide shift demands processes that guarantee zero porosity. Consequently, rigorous validation protocols have evolved from simple batch checks to comprehensive, multi-layered quality assurance systems. Testing is no longer just a final inspection step. It is the absolute core of the manufacturing validation process.
To evaluate component quality accurately, design engineers must first grasp the fundamental fluid dynamics and solidification mechanics that differentiate this process from conventional manufacturing methods. Squeeze casting operates as a hybrid manufacturing technique. It effectively bridges the gap between traditional liquid casting and solid-state forging. By applying intense hydraulic pressure to molten metal as it cools within a closed die, manufacturers yield components that exhibit exceptional structural integrity.
The superior performance of these components originates deep at the microstructural level. In traditional gravity or low-pressure casting, molten metal naturally shrinks as it cools. This volumetric shrinkage, combined with trapped atmospheric gases and vaporized die lubricants, inevitably forms microscopic voids. These internal cavities act as localized stress concentrators. They significantly weaken the final part and initiate premature fatigue failure.
By maintaining high pressure throughout the entire solidification phase, the process mitigates this inherent flaw. This continuous, forging-like pressure forces the semi-solid metal into every microscopic crevice of the die cavity. Not only does this compensate for shrinkage, but it also prevents dissolved gases from precipitating out of the solution. The rapid heat transfer between the highly pressurized metal and the steel die refines the grain structure. The result is a densified, fine-grained material matrix.
When metallurgical engineers evaluate squeeze casting mechanical properties, they focus on several specific enhancements derived directly from this densified microstructure. Ultimate Tensile Strength represents the absolute maximum stress a material can withstand while being stretched before catastrophic fracture occurs. These parts consistently demonstrate elevated tensile values due to the elimination of internal voids.
Yield Strength marks the precise point at which a material shifts from elastic behavior to permanent plastic deformation. A refined, tightly packed grain structure requires significantly more force to deform. Furthermore, near-zero porosity allows these parts to achieve elongation levels that closely rival those of forged billet components. Finally, the lack of internal stress concentrators drastically improves the operational fatigue life of components subjected to constant vibration.
Theoretical strength is woefully insufficient for modern engineering applications. Rigorous casting mechanical properties testing provides the hard, empirical data necessary to validate that each production batch meets stringent industry specifications and safety factors.
Because lightweight parts are subjected to higher torque densities and extreme dynamic loads, the tolerance for internal defects has vanished. Regulatory bodies now mandate exhaustive empirical validation to ensure these lightweight alternatives do not compromise passenger safety.
In high-stakes industries, component failure is simply not an option. Parts utilized in automotive suspension systems, steering knuckles, or heavy-duty machinery face unpredictable environmental stressors and immense physical shock. If a structural component fails at highway speeds, the results are catastrophic.
Testing bridges the critical gap between digital CAD simulations and harsh real-world applications. By intentionally subjecting sample parts to extreme, destructive forces in a controlled laboratory setting, engineers definitively prove that the components possess the necessary safety margins to protect end-users in the field.
One of the most significant advantages of eliminating internal porosity is that the resulting parts can be safely heat-treated. Traditional high-pressure die castings contain trapped air. If subjected to high-temperature solution heat treatments, these trapped gases expand rapidly, causing the surface of the part to blister and the internal matrix to fracture. Squeeze cast components can easily undergo advanced thermal treatments, such as the T6 temper.
From a practical standpoint, mechanical testing is the only definitive way to verify that this thermal cycle was successful. It confirms whether the furnace correctly dissolved alloying elements into a solid solution and subsequently precipitated them out to achieve the targeted hardness. Without this empirical feedback loop, manufacturers cannot guarantee the microstructural transformation occurred as intended.
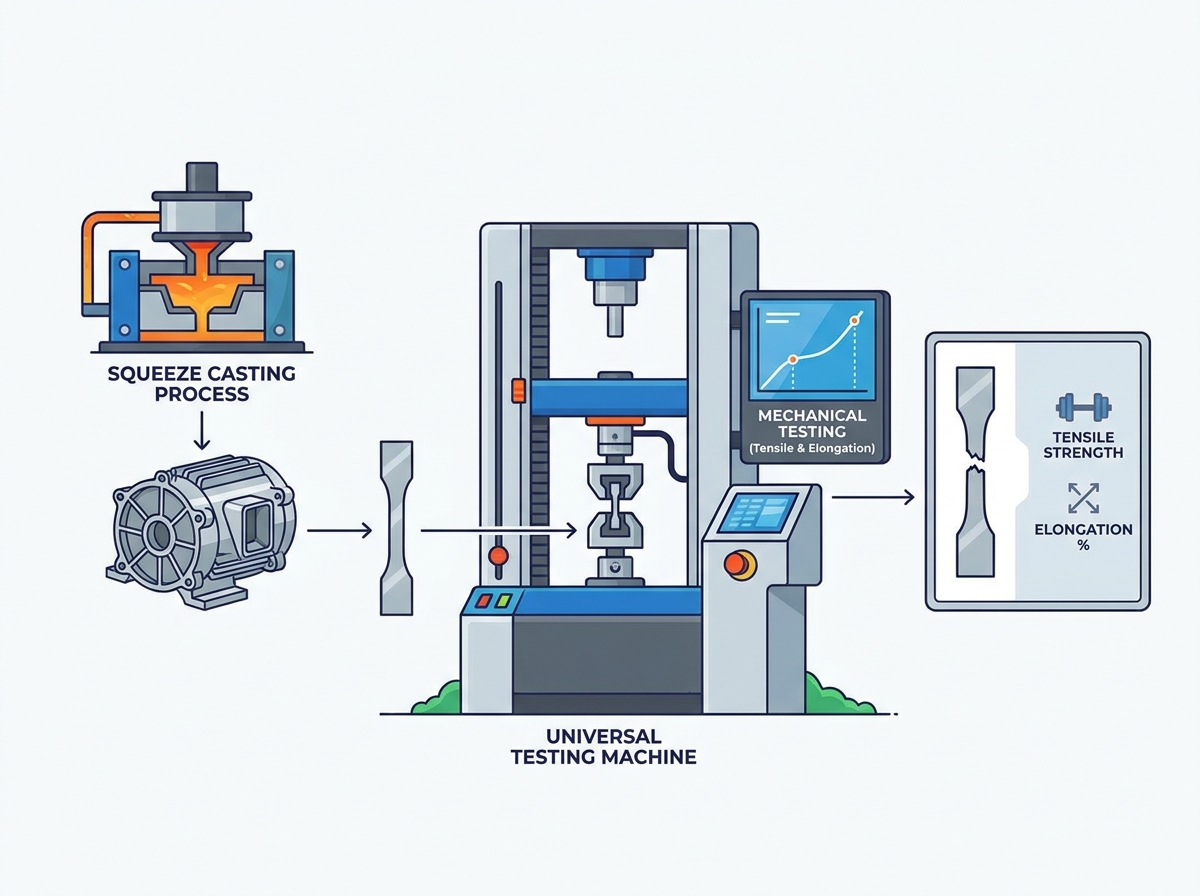
Destructive testing involves physically breaking, deforming, or deliberately altering sample parts or specially cast test bars. While it ruins the sample, it provides the fundamental quantitative data used to establish material specifications and certify production batches.
Tensile testing remains the cornerstone of mechanical evaluation. During this procedure, a precisely machined sample resembling a dog-bone shape is clamped securely into the hydraulic grips of a universal testing machine. The machine applies a controlled, gradually increasing pulling force to the sample until it violently fractures.
Highly sensitive load cells and extensometers record the applied force and the corresponding physical extension of the material. This generates a detailed stress-strain curve. From this graphical data, engineers extract three critical metrics. They measure yield strength where permanent deformation begins. They record ultimate tensile strength as the peak load handled. Finally, they calculate elongation at break to determine the percentage increase in length before snapping.
Hardness testing measures a material specific resistance to localized plastic deformation. This is typically induced by a mechanical indenter. For non-ferrous metals like aluminum, the Brinell and Rockwell scales are the industry standards.
In a standard Brinell test, a hardened tungsten carbide ball is pressed into the machined surface of the casting under a sustained heavy load. The diameter of the resulting microscopic crater is then measured. A smaller indentation directly correlates to a harder material. Because hardness values often scale linearly with tensile strength, this test serves as a rapid, highly reliable method for verifying batch consistency on the factory floor.
Components destined for high-vibration environments require specialized dynamic evaluation. Charpy impact testing involves dropping a weighted pendulum from a known height to strike a notched sample. This measures the precise amount of energy absorbed during a rapid, brittle fracture.
In practice, fatigue testing applies cyclic loading to a sample over millions of iterations. By alternating between tension and compression, engineers generate a stress versus number of cycles curve. This data is absolutely vital for parts like engine mounts or suspension control arms that must endure constant vibrational stress over decades of use.
While destructive testing provides exact baseline data, destroying every product is economically unfeasible. Non-destructive testing allows quality control teams to peer inside actual production parts without causing any physical damage. This enables full mass-scale inspection.
Radiographic inspection utilizes penetrating X-rays to capture a detailed internal image of the casting on a digital detector. Because physical defects like gas porosity, shrinkage voids, or oxide inclusions are significantly less dense than the surrounding solid aluminum, they absorb less radiation. These hidden flaws manifest as darker, distinct spots on the resulting radiograph.
Advanced foundries now utilize industrial computed tomography scanning. By rotating the part and capturing thousands of X-ray slices, software compiles a complete three-dimensional model of the internal structure. This allows metrologists to precisely measure the volume and location of any microscopic anomaly.
Ultrasonic testing employs high-frequency sound waves transmitted deep into the casting via a specialized transducer. As these sound waves travel through the dense metal, they reflect back to the surface whenever they encounter a physical boundary. This boundary could be the opposite wall of the part or an internal flaw like a micro-crack.
By analyzing the exact time it takes for the echo to return, technicians can pinpoint the depth and size of subsurface discontinuities. This method is exceptionally sensitive. It proves particularly useful for inspecting thick-walled sections where standard X-ray penetration might lack clarity.
Dye penetrant inspection is a highly effective, chemically based method used to detect surface-breaking defects. These defects, such as microscopic cold shuts or surface porosity, are entirely invisible to the naked eye.
The process begins by thoroughly cleaning the part before applying a fluorescent liquid penetrant. Capillary action aggressively draws this liquid into any surface flaws. After a designated dwell time, the excess surface penetrant is washed away, and a chalky developer is applied. The developer acts like a chemical blotter. It draws the trapped fluorescent penetrant back to the surface, creating a highly visible, glowing indication of the defect under ultraviolet light.
The final mechanical properties achieved are heavily dictated by the specific chemical composition of the alloy selected. Understanding material chemistry is a fundamental aspect of the testing and evaluation lifecycle. Proper material selection dictates the baseline performance before any pressure is even applied.
While various non-ferrous metals can be processed this way, aluminum alloys dominate the market due to their exceptional strength-to-weight ratios and thermal conductivity.
A356: The premier choice for structural components. Rich in silicon and magnesium, it offers excellent castability and an incredibly high response to T6 thermal treatments.
A380: A workhorse alloy offering a balanced combination of mechanical properties and thermal conductivity, though it typically exhibits lower ductility than A356.
6061: Traditionally a wrought extrusion alloy, advanced foundries sometimes adapt it for squeeze casting to achieve specific high-strength characteristics, though it requires meticulous control of process parameters.
Different aluminum alloy casting parts respond uniquely to both the casting pressures and subsequent thermal treatments. To illustrate this, consider A356. When tested in its as-cast state, its yield strength is merely moderate. However, after undergoing a successful T6 cycle, tensile testing will reveal a dramatic, exponential increase in both yield and ultimate tensile strength, alongside a controlled stabilization of elongation. Engineers must establish highly specific testing baselines tailored to the exact chemical spectrum of the chosen material.
To fully grasp the practical implications of rigorous evaluation, it is highly beneficial to examine a specific, high-demand industrial component. The electric vehicle motor housing serves as the perfect case study for the necessity of comprehensive validation. As engineers, we know that theoretical performance means nothing if the part cracks under real-world torque.
An aluminum motor housing casting operates in an unforgiving, dynamic environment. First, it must endure severe thermal cycling. As the internal stator generates immense heat during peak acceleration, the housing absorbs and dissipates this energy. When the vehicle stops, it rapidly cools. This continuous expansion and contraction can induce thermal fatigue if the microstructure contains excessive porosity.
The housing is subjected to constant, high-frequency vibrational stress from the spinning rotor. Dimensional stability is paramount. Any warping under load will alter the precise air gap between the rotor and stator. This drastically reduces electromagnetic efficiency or causes catastrophic mechanical interference. For example, a typical A356-T6 motor housing produced in our facilities achieves an ultimate tensile strength exceeding 290 MPa and a yield strength over 210 MPa. Elongation consistently remains above 8 percent. These parameters are verified daily on the factory floor.
Because of these multifaceted operational demands, the testing protocols for motor housings combine both destructive and non-destructive methodologies in a strict sequence.
Dimensional Metrology: Coordinate measuring machines utilize ruby-tipped probes to map the geometric accuracy of the housing mounting points and bearing bores. This ensures micrometer-level tolerances are met perfectly.
Pressure Decay Leak Testing: The complex internal cooling jackets are sealed and pressurized with dry air. Highly sensitive transducers monitor the cavity for any microscopic pressure drop over time. A leak indicates interconnected porosity, which could allow coolant to short-circuit high-voltage electronics.
Mechanical Verification: Sample batches are destroyed to verify the T6 heat treatment via tensile and hardness testing. Simultaneously, the entire production run passes through digital X-ray inspection to guarantee the absolute absence of internal voids in the critical thin-walled sections.
For engineering procurement managers deciding between manufacturing processes, objective, data-driven comparisons provide necessary clarity. Empirical test results consistently demonstrate the structural superiority of the squeeze method over traditional high-pressure die casting.
Performance Metric | Traditional High-Pressure Die Casting | Squeeze Casting |
|---|---|---|
Internal Porosity | 1% to 3% (Visible voids) | Under 0.1% (Near-zero) |
Ultimate Tensile Strength | Moderate, inconsistent | High, comparable to forged billet |
Elongation at Break | Low, exhibits brittle behavior | Excellent, highly ductile |
Heat Treatment Capability | Prone to surface blistering | Fully supports T6 tempering |
This difference in microstructural density translates directly to real-world mechanical performance. In comparative tensile testing, a squeeze cast component will consistently demonstrate a significantly higher ultimate tensile strength. It often doubles or triples the elongation of a comparable traditional part. In fatigue testing, the traditional part fails exponentially faster, as its internal pores act as ready-made initiation sites for microscopic cracks to propagate.
The theoretical advantages of densified casting can only be realized if the manufacturer possesses the technical expertise and the analytical infrastructure to control the process. Buyers must conduct thorough due diligence when selecting a foundry partner.
A reliable casting partner must maintain a comprehensive, in-house metallurgical laboratory. Relying solely on third-party testing introduces unacceptable delays in the feedback loop required for tight process control. Procurement teams should verify that the facility is equipped with optical emission spectrometers to verify alloy chemistry before pouring. They also need universal testing machines for daily tensile validation and advanced digital X-ray scanners for real-time inspection.
Objective proof of quality requires stringent, standardized documentation. Reputable manufacturers operate under internationally recognized quality management systems, such as ISO 9001 or the automotive-specific IATF 16949. They provide comprehensive material test reports for every single production batch. A material test report provides a traceable, transparent record detailing the exact chemical composition, heat treatment parameters, and validated mechanical properties. This ensures complete accountability in your supply chain.
Squeeze casting represents the pinnacle of non-ferrous manufacturing, creating incredibly strong, lightweight, and reliable metal parts. By applying intense pressure during solidification, the process virtually eliminates the internal flaws that plague traditional casting methods.
Theoretical superiority is not enough. Rigorous, multi-tiered testing remains absolutely essential. From destructive tensile evaluations to advanced non-destructive X-ray inspections, comprehensive testing is the only way to validate the final mechanical properties. This empirical data ensures that each component meets strict safety standards and prevents costly, dangerous failures in the field.
To guarantee the success of your next engineering project, always partner with a certified manufacturer equipped with robust in-house testing capabilities. At QSY Casting, we expertly handle specific material requirements and deliver verified, high-performance components you can trust. Explore our specialized solutions to elevate your next structural application.
The most critical properties evaluated during testing are ultimate tensile strength, yield strength, elongation, and hardness. Squeeze casting significantly improves these metrics by applying immense pressure during the solidification phase. This eliminates internal shrinkage and gas porosity, creating a highly dense, fine-grained microstructure that violently resists mechanical deformation.
Yes, and this is a major advantage of the process. Unlike traditional high-pressure die casting, squeeze cast parts have virtually no trapped gas porosity. This means they can safely undergo high-temperature thermal processing, such as a T6 solution heat treatment and artificial aging, without the risk of surface blistering or dimensional distortion. This thermal processing further enhances their mechanical strength and hardness.
An aluminum motor housing casting undergoes a highly specialized combination of non-destructive testing and destructive testing on sample batches. Non-destructive methods include X-ray inspection for internal integrity and pressure decay leak testing for seal verification. Destructive methods include tensile, fatigue, and hardness tests. Additionally, coordinate measuring machines are used to verify strict dimensional tolerances, ensuring the housing can withstand thermal and vibrational stresses while protecting internal electronics.
Destructive testing provides exact, empirical baseline data on the physical limits of a material by intentionally breaking a sample piece. However, it cannot be performed on parts intended for sale. Non-destructive testing methods, such as X-ray, ultrasonic inspection, or dye penetrant testing, are necessary because they allow manufacturers to inspect every single production part for internal or surface flaws without damaging the components. This ensures that only flawless products are shipped to the customer.
Standardized testing ensures global consistency and safety. Most professional foundries adhere to ASTM B557 for tension testing of wrought and cast aluminum products. For aerospace or automotive applications, specific ISO standards and IATF 16949 quality management protocols dictate the exact sampling rates, calibration requirements, and documentation standards for the testing equipment.
Microscopic internal voids act as severe stress concentrators. When a component experiences cyclic loading, these tiny pores become the exact initiation sites for microscopic cracks. Over time, these cracks propagate through the material matrix, leading to premature and often catastrophic fatigue failure. Eliminating these voids through high-pressure solidification extends the operational lifespan of the part exponentially.


